
Vinyl sunrooms in Whittier CA - a room you'll actually use most of the year
Your patio sits empty half the year because it's too hot or too buggy. A vinyl sunroom turns it into a room you use.
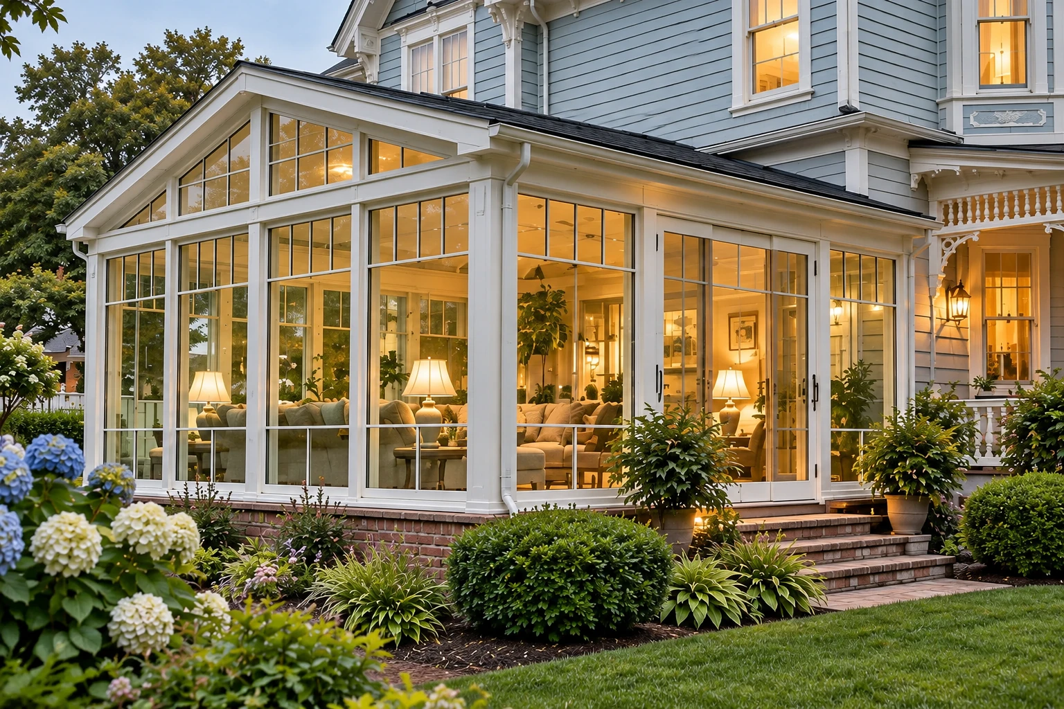
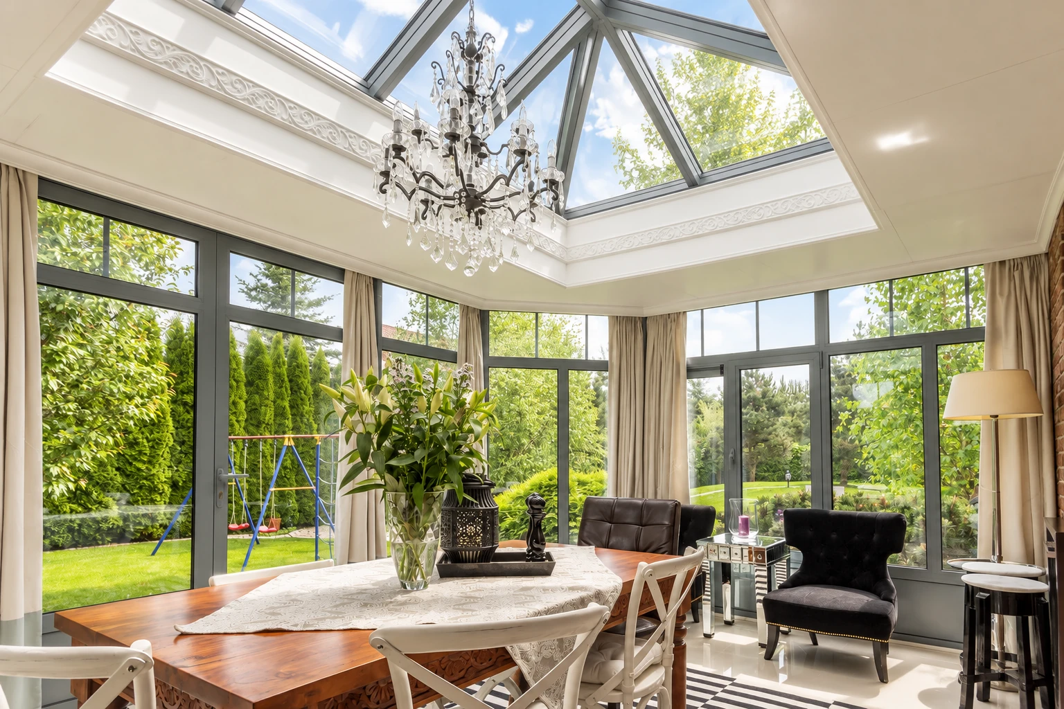
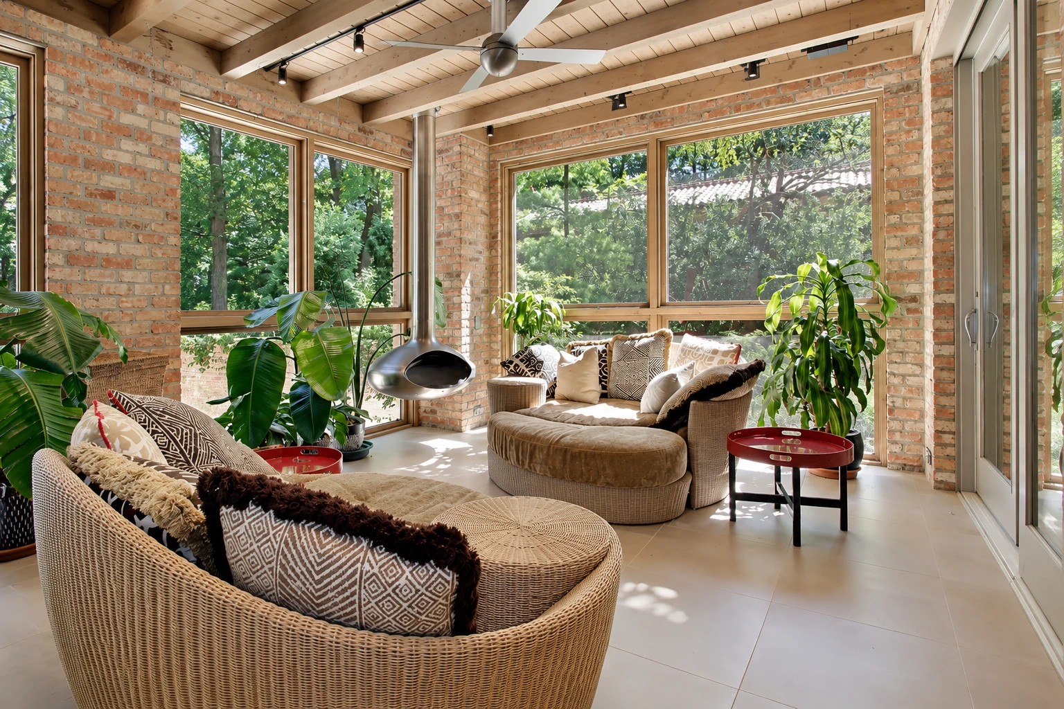
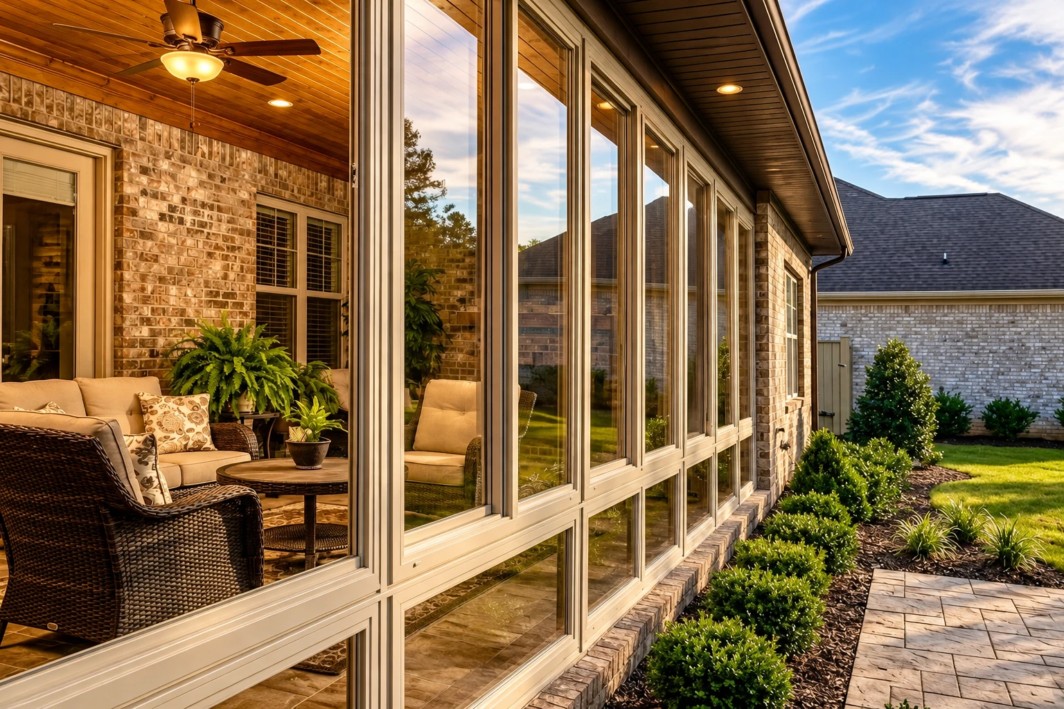
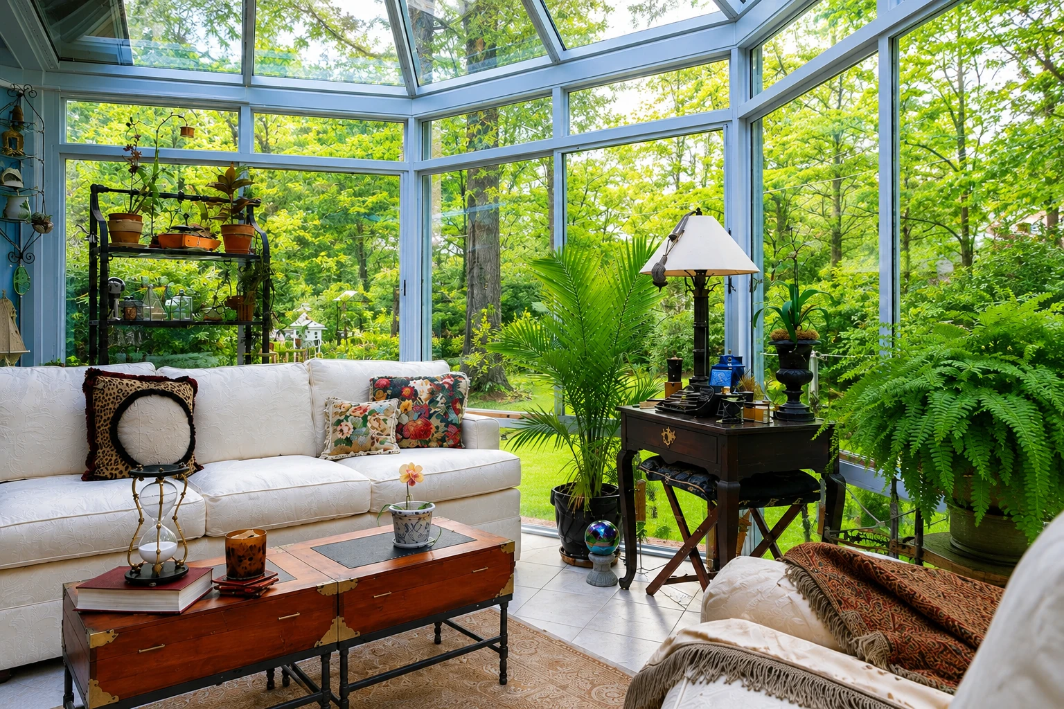
Is a vinyl sunroom right for your Whittier patio?
A vinyl sunroom in Whittier is a room with enclosed walls and vinyl frames that we build onto your house, usually over a patio, slab or deck. It can be built to be heated or cooled, so you get a closed-in space you can use instead of an outdoor spot you only visit on good days.
Most people who call us have a patio, slab or deck that goes unused much of the year, and they want a real room there instead of just shade from a patio cover. The price moves with the size of the room, whether it opens into the house or stays closed off, whether the slab under it is ready as is, and the glass and doors you pick. The schedule mostly turns on the permit, so we check early whether the city or the county handles your address. I'll give you your own figure in a written estimate once I've seen the spot.
- Licensed and insured.
- Free quotes on site.
- We reply within 1 business day.
What vinyl sunrooms look like
How we build a vinyl sunroom
We start under the room, because the base and the spot where it meets the house are where a sunroom is won or lost. We check that your patio sits higher than the yard around it, since standing water finds its way into the tracks, and we look over the wall the room will join before anything is ordered. Then our crew sets the vinyl frames, which let a lot less heat through than metal ones and about as much as wood, and that's a big reason people pick them. The glass, doors and roof go in after that, we seal the room where it meets the house, and we leave the site clean.
A vinyl sunroom can be built a few ways, and that choice shapes everything else. If you want it to open into the house and live like another room, we'd plan it as one of our sunroom additions. If you'll heat or cool it and use it in every season, we'll walk through four season sunrooms and what that asks of the glass and walls.
Why Whittier homeowners call Sunscape for a vinyl sunroom
Every choice explained before signing
I learned under a strict old-school builder who made me redo anything that wasn't level and square, and I've run this business since 2021 on the habit of explaining every choice before anyone signs. People who understand what they're buying end up with a room they actually use.
Licensed and insured, every job
We're licensed and insured, and you should ask any sunroom contractor the same thing before you sign. A room tied into your house is real construction, so you want the people building it covered.
Our own crew, led on site
The building is done by our own small crew, and I'm on site leading the work instead of handing it off. The person who looked at your patio is the one watching the frames go up.
City addresses and county areas
We're based in Whittier and work in the cities around it, including the unincorporated county areas nearby. A lot of the patios we see around here are older slabs poured long before anyone pictured a room on them, so we look at them closely.
What matters most on this job is the base and the seal at the house, the parts you won't see once the room is done. Have your address, a few photos of the patio or slab and a sense of whether the room should open to the house, then send us the form or call (562) 203-1022.
Get a written estimate for your vinyl sunroom
Send the form and we'll get back to you within one business day to set up a visit. I come out myself, the on-site estimate is free and there's no pressure to book.
- Licensed and insured.
- Free quotes on site.
- We reply within 1 business day.
What happens after you call us about a vinyl sunroom?
Call or send the form
Call (562) 203-1022 or send the form, and we'll set up a time for me to come out. A few photos of the patio or slab help me know what to look at first.
I walk the patio with you
I look at the patio, slab or deck and the wall the room will join, then walk you through the room types and what each one means for how you'll use it. The estimate comes in writing with the room we talked about spelled out, so you can look it over at home before you decide anything.
We handle the permit side
Whittier's planning staff looks at a project before plans go to Building & Safety, and if your home sits in unincorporated LA County, County Public Works issues the permit instead. We check your address early, take care of the paperwork, meet the inspector for the visits and keep you posted.
Our crew builds the room
Our own crew builds it from start to finish, and I'm on site leading the work. You'll hear from me as inspections come up, so you know where things stand.
Vinyl sunroom questions
Do I need a permit to build a sunroom in Whittier?
Yes. Whittier requires a building permit to build, enlarge, alter or improve any building, and the plans go through the city's Building & Safety plan review. If you want to ask about your lot before we start, you can call the city's planning staff at (562) 567-9320.
How much does a vinyl sunroom cost in the Los Angeles area?
A sunroom addition of 200 square feet in the Los Angeles area usually costs about $23,000 to $66,000. That's the going range in the region, not our price, and the spread comes from the size and choices I listed near the top. Your own figure comes from the written estimate after I've seen your patio.
How much can a contractor ask for up front on a sunroom in California?
A contractor can ask for no more than $1,000 or 10 percent of the total contract price as a down payment, whichever is less. The state contractors board says that rule covers all home improvement projects, and any later payments have to be listed in the contract and tied to work done or materials delivered to your home. Ask to see that schedule before you sign.
What is the best way to decide if my sunroom should open into the house?
Decide by how you'll use the room, because that's what changes how it's treated. A national code summary treats a heated or cooled sunroom that's closed off from the house as a room that isn't living space, and one open to the house as living space, and both need windows and doors that meet added requirements for water, air leaks and heat loss. How Whittier applies that to your address is something we confirm during the permit step, so here's my question back to you. Do you picture the door to the house standing open all day?
Who pulls the permit for a sunroom in Whittier, me or the contractor?
Either of you can, since Whittier issues permits to properly licensed contractors and to owners of residential property, or to an agent the owner authorizes with a notarized letter. On our jobs, we handle it for you.
How do I take care of a vinyl sunroom?
Keep the door and window tracks clean inside and out, and use a pure silicone spray on them instead of an oil-based lubricant, as one maker's guide advises. The same guide suggests looking over the roof and gutters once a year and staying off the roof when you don't need to be up there.
Services that go with vinyl sunrooms
Sunroom additions
A good fit when the new room should feel like part of your house, with the door to it standing open.
Four season sunrooms
For a room you plan to heat and cool, so it's comfortable on a January night as well as an August afternoon.