
Sunroom design in Whittier CA - a room planned around how you'll use it
Got a patio or deck you only use a few months a year? We plan the room around how you'll actually use it.
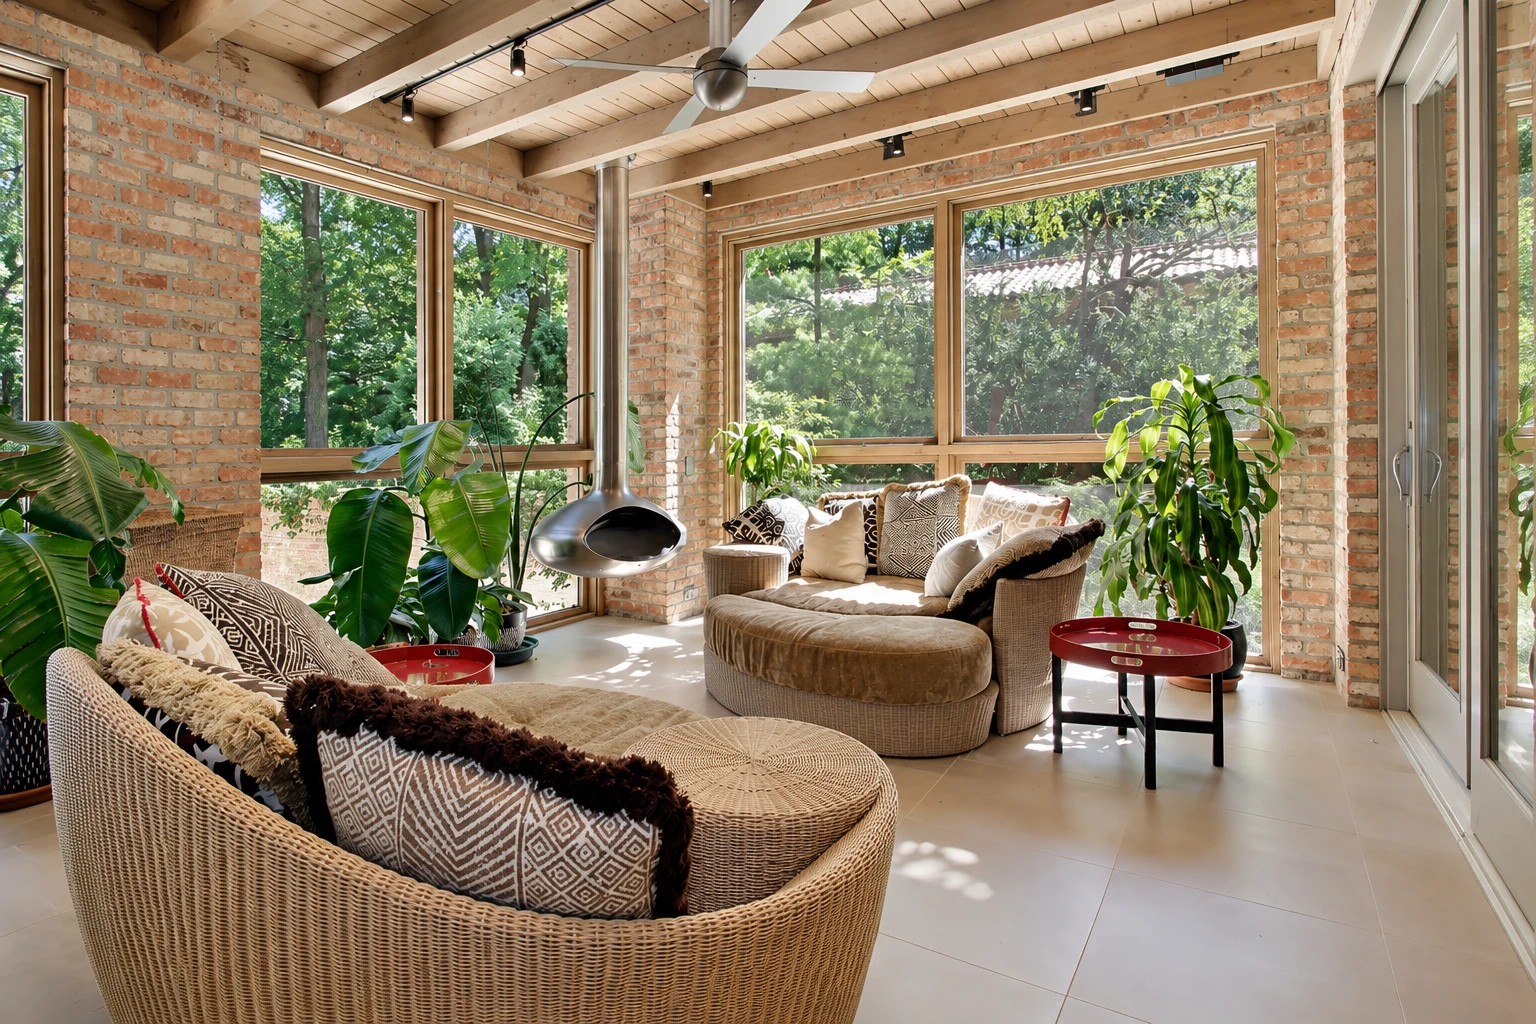
How do you design a sunroom for a Whittier home?
Sunroom design in Whittier, CA is where we decide what room you're getting before anything is built, so you end up with a room you use most of the year. That means settling a few big choices first: screened or enclosed, glass or polycarbonate panels, and whether your patio or deck can carry the room.
Most people who call us have a patio, slab or deck they'd like to use more of the year, and they know they want a sunroom but not which kind, which is normal. The price moves most with the size, whether the room is screened or enclosed and heated and cooled, the panels you pick and whether the base underneath needs work first. The schedule mostly turns on which office reviews your address and what approvals it asks for. I'll talk you through all of it on site and put the estimate in writing so you can look it over at home.
- Licensed and insured.
- Free quotes on site.
- We reply within 1 business day.
Sunroom designs worth a closer look
How our sunroom design process works
I start at your house, not with a catalog. I look at the patio, slab or deck and the wall the room will join, because the base under the room and the spot where it meets the house are where a job is won or lost. Then we settle the big choices in order, screened or enclosed first since that decides almost everything after it, then glass or polycarbonate panels, then whether your deck can carry the room or needs work first. Last, we plan how the roof sheds water and how the room ties into the house. I'd rather spend an extra hour at the kitchen table on that part than see a room leak where it meets the house.
Once the design is settled, it becomes a build. If you want a low-upkeep frame, our vinyl sunrooms are worth a look, and when the plan is a full room built onto the house, that's our sunroom additions work. Either way, the design you approved is the one we build.
Why Whittier homeowners call Sunscape Whittier Sunrooms & Patios for sunroom design
I visit, measure and lead
I come out myself to look at the job, measure and talk it through, and I'm on site leading our own small crew when we build. You're not explaining your plans to a salesperson and hoping the crew heard them.
Licensed, insured and open about it
We're licensed and insured. The state licensing board says its awning license covers patio covers but not patio enclosures, so for an enclosed room it's fair to ask any contractor which license they hold.
Every choice explained before signing
We've been in business since 2021, and we're known for explaining each choice before anyone signs, because people who understand what they're buying end up with a room they use. Your satisfaction, guaranteed.
Most of a good sunroom is decided before anyone picks up a tool, so start with a conversation. Tell us about your project or call (562) 203-1022.
Get a sunroom design estimate in writing
Send your address, a few photos of the patio or deck, and whether you want a screened room or a heated and cooled one. We reply within 1 business day to set up a free on-site quote, with no pressure to book.
- Licensed and insured.
- Free quotes on site.
- We reply within 1 business day.
What happens after you call about sunroom design?
Call or send the form
You call (562) 203-1022 or send the form, and we set up a time for me to come out. Photos of your yard help me show up with the right questions.
I walk your patio and wall
I look at the patio, slab or deck and the wall the room will join. Then I walk you through each room type and what it means for how you'll use the space.
Read the estimate at home
You get the estimate in writing, so you can read it without anyone standing over you. Nothing gets ordered until you've asked your questions and decided.
We handle permits and build
We find out which office handles your address and take care of the permit side. Our own crew builds the room from start to finish, with me on site leading the work.
Sunroom design questions from Whittier homeowners
How much does a sunroom cost around Los Angeles?
A sunroom addition in the Los Angeles metro area usually costs about $23,000 to $66,000 for a 200 square foot room, and that's a modeled estimate for the area, not a quote. Real bids move with the size, whether the room is screened or heated and cooled, and the finishes you pick. Your own number comes from the written estimate after I've seen the site.
What approvals does Whittier require before building a sunroom?
The City of Whittier requires a building permit to build, enlarge or alter any building, and Planning approval comes first for all new construction. Depending on the location, use, size and type of the room, Planning review may involve city staff or a body such as the Historic Resources Commission, the Planning Commission or the Design Review Board. If your address is in unincorporated Whittier, permits go through Los Angeles County Building and Safety instead. We work at city addresses and in the unincorporated county areas nearby, so we check your address early, handle the permit paperwork, meet the inspector and keep you posted.
Can a sunroom go on my existing deck?
Sometimes, but only if the deck is strong enough to carry it. Many decks weren't built for the added weight of aluminum frames, roof panels and glass walls, plus wind pushing on all of it, so a sunroom maker's installation guide advises having a local engineer or qualified contractor review the deck first. I look hard at your deck at the first visit and tell you straight if it needs work before a room goes on it.
How do I choose between glass and polycarbonate sunroom panels?
It mostly comes down to weight and budget. Glass is heavier than polycarbonate and may need a stronger frame, and insulated or laminated glass can raise the price, while polycarbonate is lighter and holds up to impacts. On a deck, I usually lean toward the lighter panel, because the deck has less to carry.
What is the difference between a screened sunroom and a heated and cooled one?
A room with open or screened walls isn't treated as living space, while an enclosed room that's heated or cooled is. That's how the sunroom industry's specification draws the line, and a room meant for living calls for windows that meet air leakage, water and thermal performance requirements. So the first thing I'll ask is simple. Do you picture using it on summer evenings, or every day of the year?
What causes a sunroom to leak where it meets the house?
Sunroom leaks usually come from poor drainage design, too little roof slope, weak sealing, sloppy installation or a poor connection to the house. Most of those get settled on paper before the build, which is why we plan the roof slope and the house connection in the design instead of working them out on a ladder.
Services that go with sunroom design
Vinyl sunrooms
Pick this when you want a room whose frame needs little more than a wash now and then.
Sunroom additions
This is where the plan goes when you want a full room joined to the house and built from the ground up.