
Sunroom Contractor in Whittier - Patios and Slabs Turned Into Rooms You Use
Sunscape Whittier Sunrooms & Patios builds sunrooms, patio enclosures, screen rooms and patio covers for homes in Whittier, CA, turning the patio, slab or deck you already have into a room you can use more of the year.
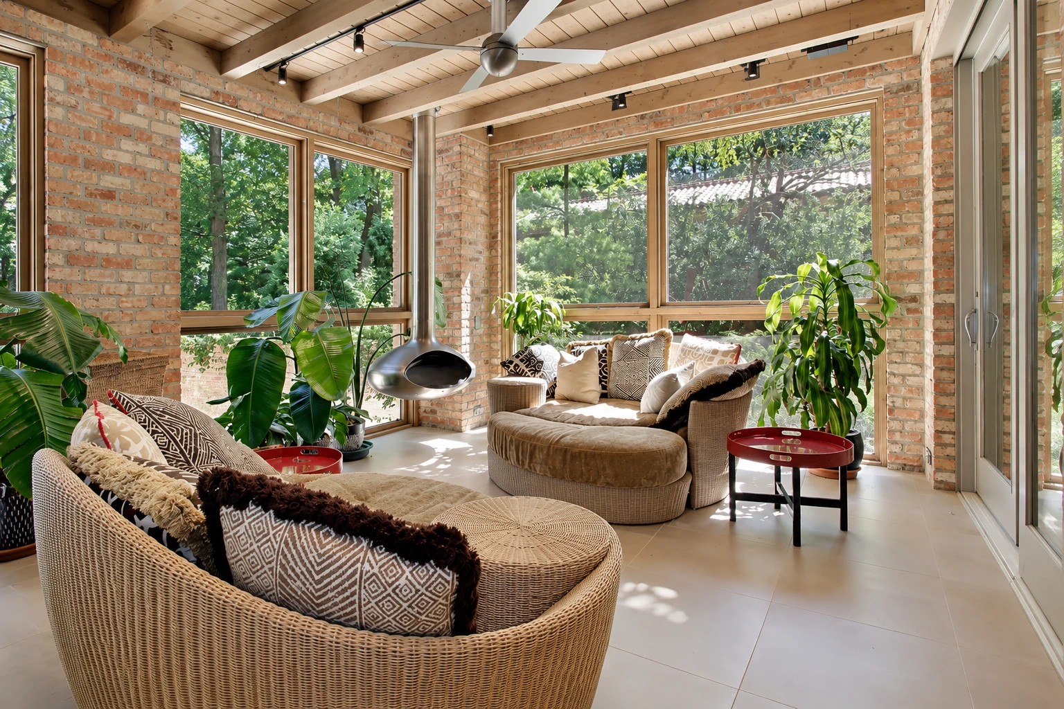
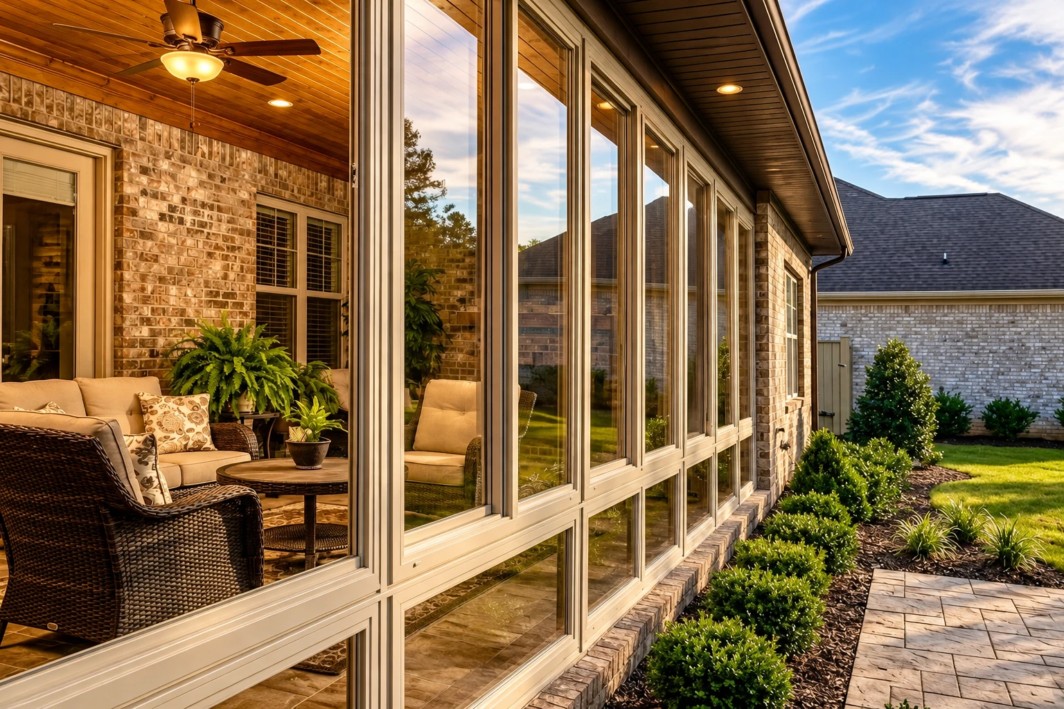
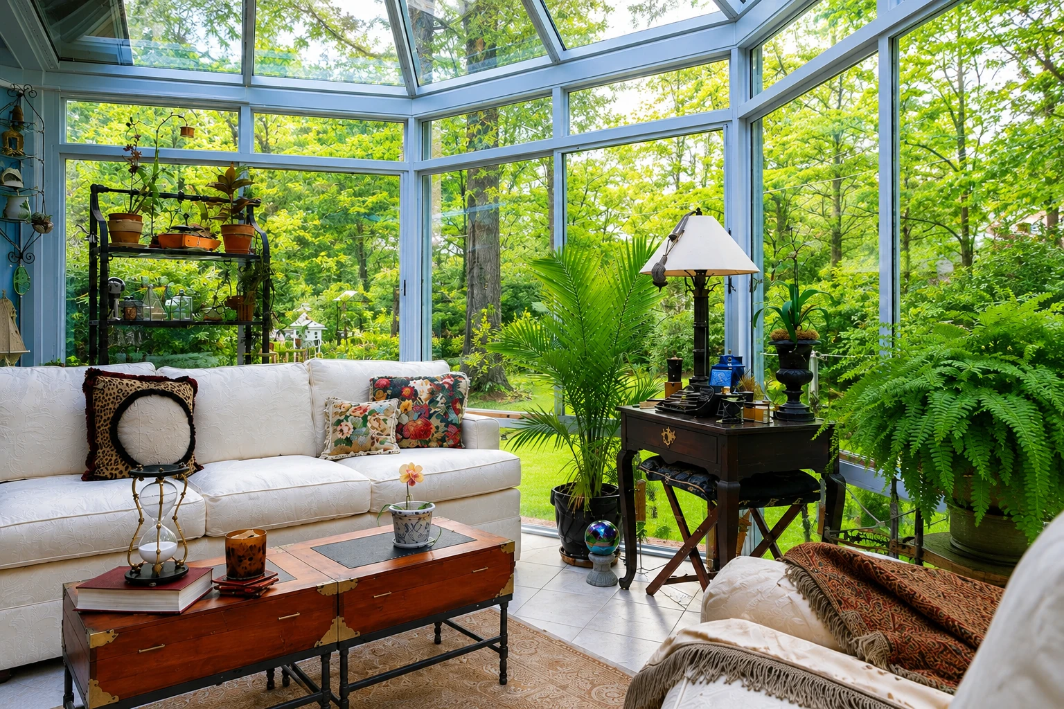
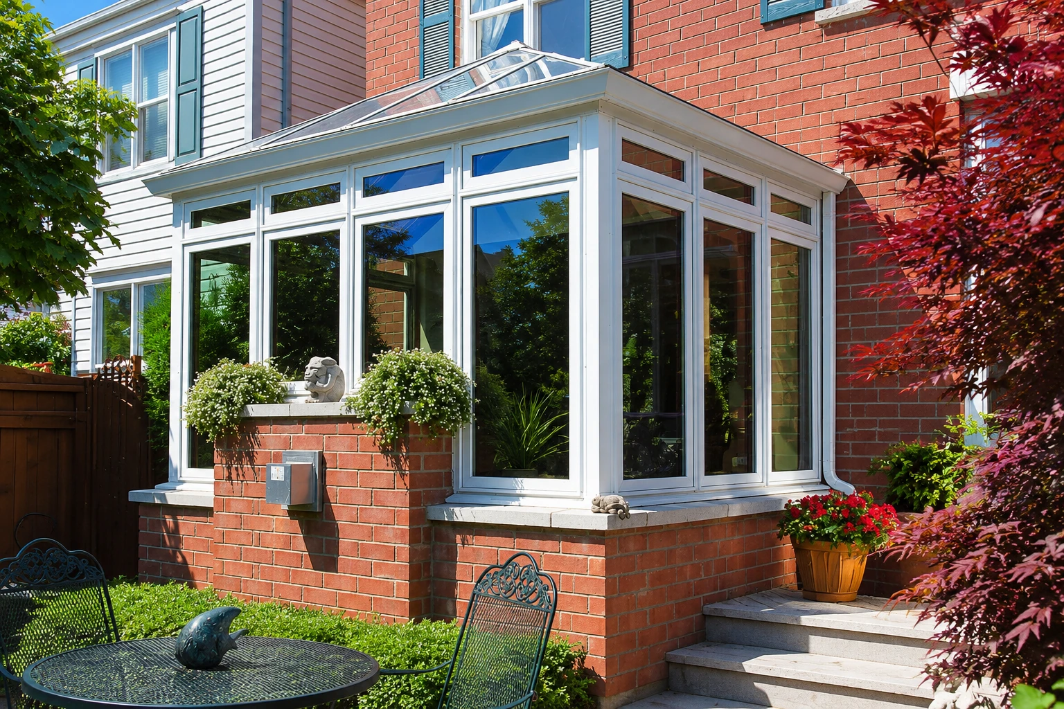
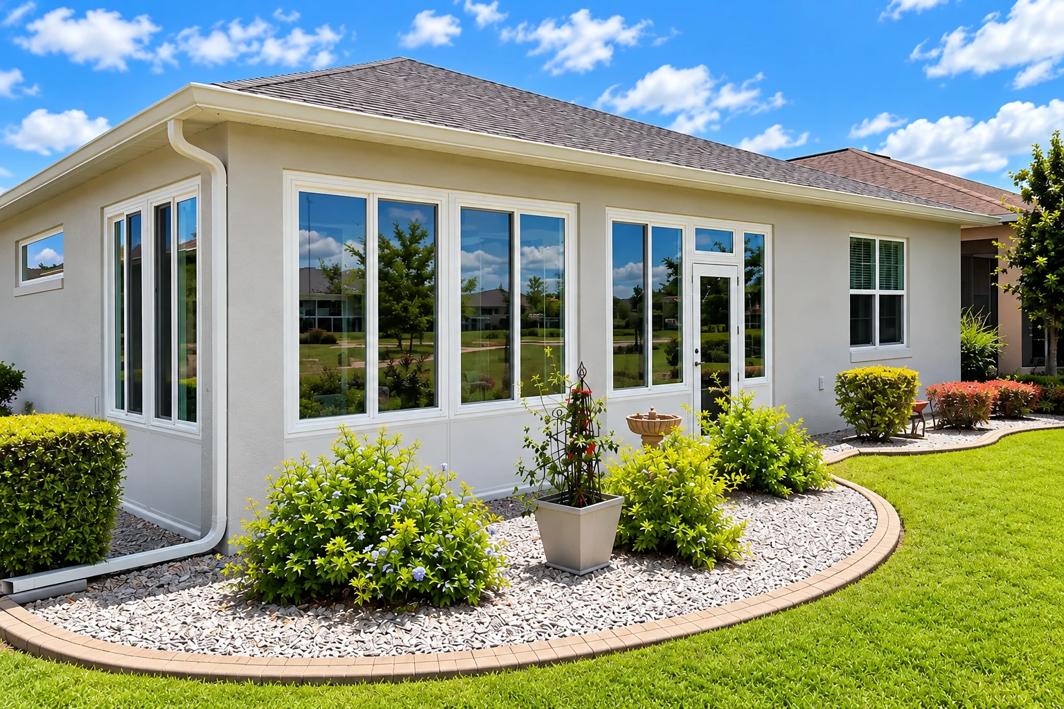
Whittier homes: older patios, sloped back lots
We're based in Whittier, and I started this business here in 2021. The older neighborhoods near uptown have houses from many different decades. Out on the flats you'll find mid-century ranch homes, usually with a back patio somebody poured years ago. The streets climbing toward the hills have sloped lots, and there the outdoor space is often a raised deck. We work just over the line in South Whittier too, where the houses and yards look much the same.
A room is only as good as what's under it and the spot where it meets the house. On an older Whittier lot you can't take either one for granted. So before we talk about windows, I look at the slab, the deck framing and the house wall.
- Licensed and insured.
- Free quotes on site.
- We reply within 1 business day.
Sunroom work we do around Whittier
Sunroom additions
Plenty of mid-century Whittier houses have small living spaces and a back yard with room to spare, so sunroom additions are a natural way to gain a room. We build the room on its own footings and take our time where the new roof meets your house, because that joint decides whether the room stays dry.
Patio-to-sunroom conversion
Many back yards here already have a concrete patio from decades ago, and building on it can save you starting from bare dirt. I check that slab first, because one poured for patio chairs isn't always ready to carry walls and a roof.
Patio enclosures
If you already have a sturdy patio cover, enclosing it with walls and windows can give you a room without building a new roof. We check whether the posts and beams can take the added weight before we suggest it, so you don't pay to enclose something that has to come down later.
Screen room installation
Whittier's warm evenings make a screen room a good fit when you want air moving and bugs out more than you want heating and cooling. We'll ask how you plan to use the space and tell you honestly if screens suit it better than glass.
Patio cover installation
A west-facing patio here can be too hot to sit on by mid-afternoon, so a lot of homeowners start with shade. We set the posts on solid footings and attach the cover so it sheds water away from your house wall.
Deck-to-sunroom conversion
On the sloped lots toward the hills, the usable outdoor space is often a raised deck rather than a slab. A deck built to hold people and a grill isn't built to hold a room, so we check the framing and footings and plan new support where it's needed.
Working in Whittier: permits, licenses and price
Inside Whittier city limits, the city's Building & Safety Division oversees permits for work that builds, enlarges, alters or converts a building. A sunroom does all of that to your house. The city's reviews usually set the pace more than our crew does. In unincorporated county communities like West Whittier-Los Nietos and South Whittier-Sunshine Acres, LA County Public Works issues the permit instead. That's why we check your address early. Before you hire anyone, ask for two things. The first is a license from the California Contractors State License Board. The second is a City of Whittier business license, which the city requires of anyone doing business here, even with an office outside the city. When a contractor applies for that business license, the city verifies their state license number.
We're licensed and insured. We take care of the permit paperwork and meet the inspector for the visits, and we keep you posted while the city or county works through it. Our own small crew does the building, and I'm on site to lead the work. Price mostly comes down to a few things: the size of the room, glass or screens, whether your slab or deck can carry a room or needs new footings, and how much electrical you want. On the hillside streets, a steep driveway or a sloped yard that needs leveling can add time and cost too. Once I've measured, the written estimate gives you the figure for your house.
Get a written sunroom estimate for your Whittier home
Send the form or call (562) 203-1022, and we'll reply within 1 business day to set a time. I come out to your Whittier home myself to look at your patio, slab or deck, measure and talk it through. Then I put a free estimate in writing so you can look it over at home, with no pressure to book.
- Licensed and insured.
- Free quotes on site.
- We reply within 1 business day.
Sunroom ideas for Whittier homes
Sunroom questions from Whittier homeowners
Do I need a permit to add a sunroom to my house in Whittier?
Yes. A sunroom added to your house enlarges and alters it, and Whittier requires a building permit for that kind of work. Most electrical and plumbing improvements need permits too, so lights, outlets or a ceiling fan in the new room count. We handle the paperwork, and you can read the city's building permit page yourself.
When does a contractor need a California state license to build a sunroom?
A contractor needs a state license any time the job requires a building permit, which a sunroom addition does. The state licensing board's rule also applies when the project uses other workers, or when labor and materials on the project come to $1,000 or more. A sunroom clears all three of those, so ask to see the license number before you sign.
How much does a sunroom cost in Whittier?
The cost of a sunroom in Whittier comes down to its size, its walls, what's under it and how it ties into your house. A room on a sound existing slab usually costs less than one that needs new footings. A four season room with heating and cooling costs more than a three season room or a screen room. I'd rather measure and hand you a real number in writing than guess on the phone.
How long does it take to get a sunroom approved and built in Whittier?
Most of the wait usually comes before we build, while the city reviews the project. Whittier's Planning Services Division looks at the project first. Then the drawings go to the building department for plan check, a review of the plans. After the permit is issued, city inspectors come out as needed to make sure the work matches what was approved. How long the build takes depends on the size of the room and whether the base needs work, and I'll walk you through the order of steps when I come out.
What causes a sunroom to leak where it meets the house?
Usually it's the joint between the new roof and your existing wall, not the panels themselves. On older Whittier houses, that wall is often stucco that's been patched over the years. So the flashing, the metal strips that steer water away from the joint, has to fit the wall that's actually there. My old boss taught me that's where a job is won or lost, so I lead that part of the work myself.
Will the new wildfire hazard map affect building a sunroom in Whittier?
It might, according to the city. Whittier says the state's updated wildfire hazard map shows how likely wildfire is over the long run, based on vegetation, slope and climate rather than current fire conditions. The city says the map may affect insurance, building codes and rules about cleared space around buildings going forward. The city also finds this area more prone to high winds, earthquakes and fire than many other parts of California, so it's worth talking through before you pick materials.